
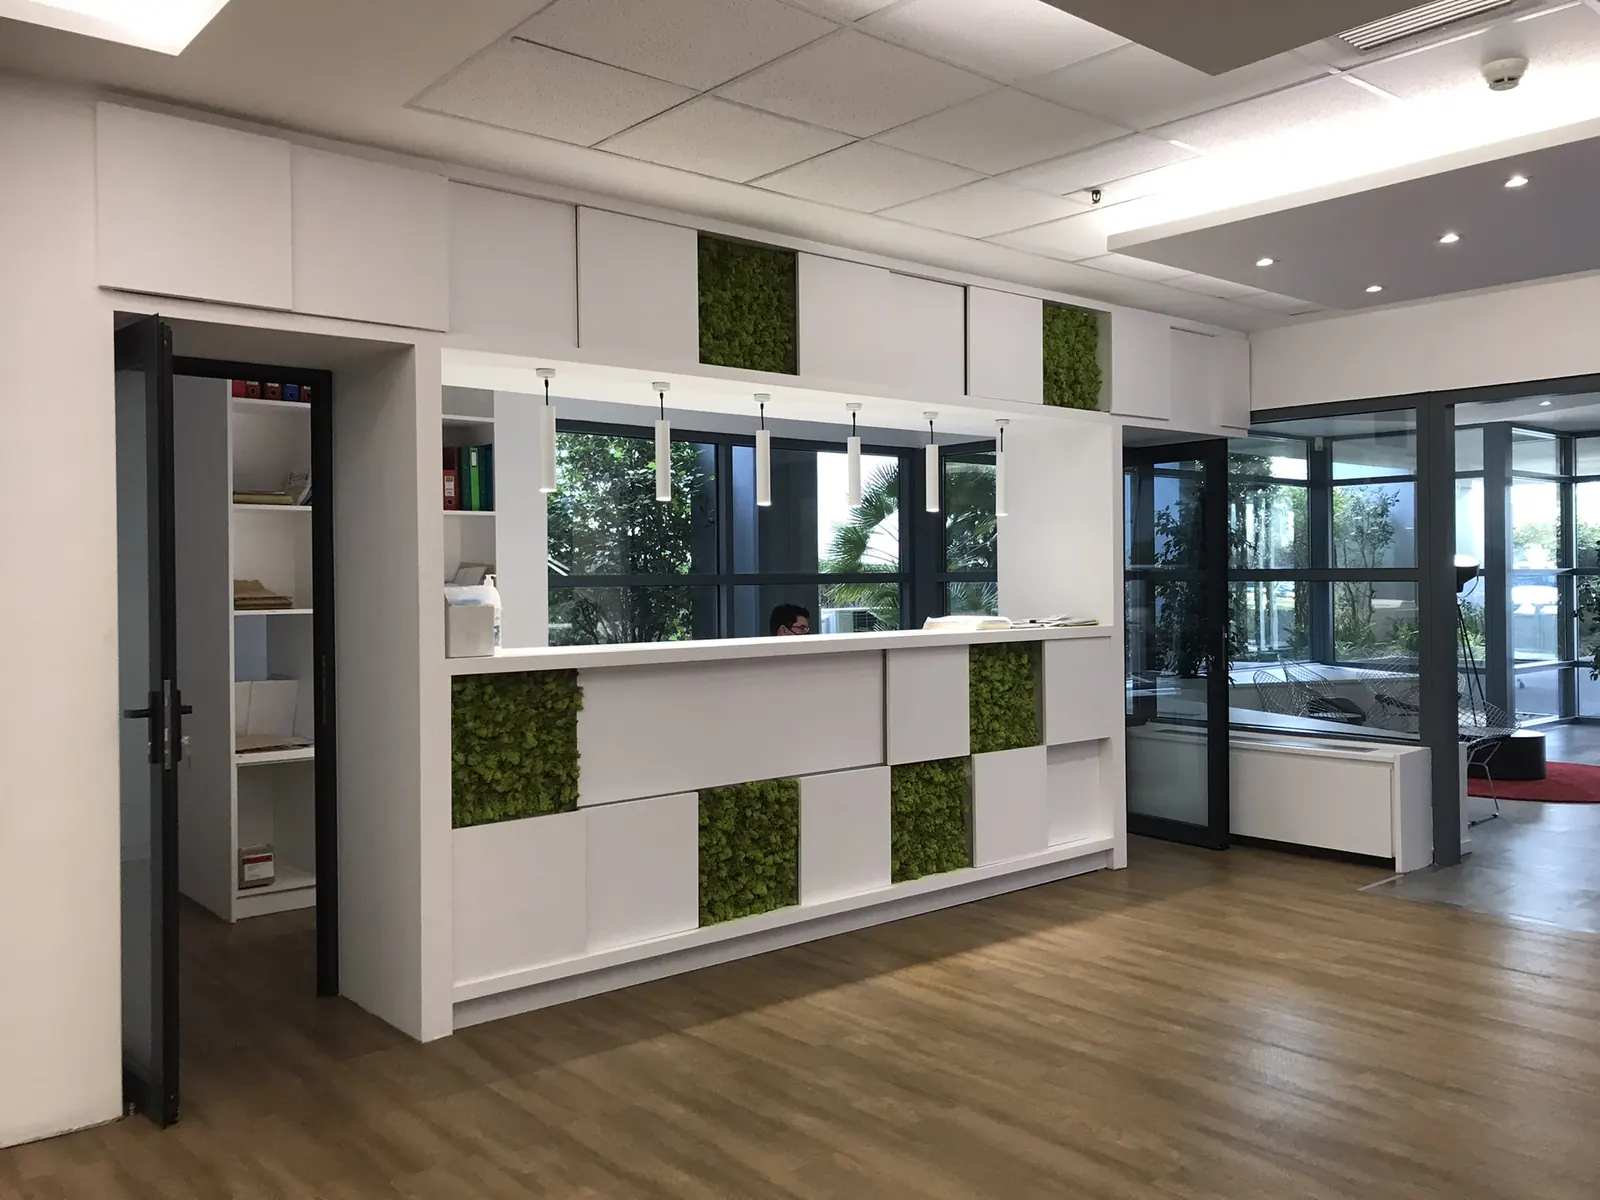
Janssen-Cilag Offices
Renovation of the reception, waiting, dining and washroom areas in a Janssen-Cilag corporate building.
Commercial- Client
- Janssen-Cilag Pharmaceutical S.A.
- Type
- Corporate office renovation
- Spaces
- Reception, lounge, cafeteria, boardroom, washrooms
- Status
- Completed
The project
A new reception desk with preserved-moss panels and pendant lights, a second service desk, a waiting lounge facing the garden, a staff cafeteria and a boardroom with an acoustic wall panel.
In the washrooms: navy hexagon tiles, round oak mirrors, vessel basins and wall-mounted brass taps. The work covered joinery, suspended ceilings with cove lighting, electrical work and flooring.
Photos
Book a free site inspection
One of our engineers will visit your space free of charge and suggest solutions.